


Views: 0 Author: Site Editor Publish Time: 2026-07-20 Origin: Site


Mismatched tooling on a press brake introduces severe operational and financial risks to any fabrication shop. Using incompatible punches and dies leads to premature wear, compromised bending accuracy, and potential catastrophic damage to the press brake ram, clamping system, or CNC crowning bed. When a tool drops or shatters under pressure, the consequences extend far beyond scrapped parts, directly threatening operator safety and machine integrity.
Shop floor managers and procurement teams face a critical decision during a tooling upgrade. They must balance the high initial investment of original equipment manufacturer (OEM) tooling against the compatibility, safety, and operational risks associated with third-party alternatives. Selecting the wrong profile or clamping style can bring production to a halt, causing costly downtime while operators struggle to achieve accurate bend angles.
A rigorous technical evaluation framework is necessary to assess OEM versus aftermarket options. This ensures that any new TRUMPF press brake tooling integrates flawlessly with existing machinery, CNC control software, and daily production requirements. By understanding the strict tolerances required for clamping mechanisms and working heights, fabricators can make informed decisions that protect their machinery and maintain consistent part quality.
Clamping Compatibility is Non-Negotiable: Verifying tang style, safety grooves, and button mechanisms is critical to prevent tool drops and ensure operator safety.
OEM vs. Aftermarket Trade-offs: Genuine TRUMPF tooling guarantees seamless integration and automatic software matching, while high-tier "TRUMPF style tooling" offers cost efficiencies—provided strict manufacturing tolerances and hardening standards are met.
Tonnage and Material Alignment: Replacement tooling must match or exceed the maximum load limits of the current setup to prevent catastrophic failure during high-tonnage applications.
Inventory Management: Mixing old and new tooling, or different brands, requires precise height and profile matching to maintain bending accuracy and avoid damaging the crowning system.
Software and Collision Detection Integration: Ensuring replacement punches and dies can be accurately modeled in TRUMPF's TruTops Boost or TecZone Bend to prevent catastrophic machine crashes.
Before purchasing new components, you must establish clear baseline performance metrics. Documenting current setup times, scrap rates, and angular tolerances defines exactly what a successful press brake tooling replacement must achieve. If operators currently spend excessive time shimming dies to achieve a straight bend, the new tooling must eliminate this inefficiency through precise, consistent working heights. You need to track specific metrics over a 30-day period to understand the baseline.
Safety and compliance standards dictate the physical requirements of the tools. Ensure all replacement tools meet regional safety regulations, such as CE or ANSI standards, and adhere strictly to the manufacturer's load specifications. Overloading a punch or die beyond its rated capacity risks explosive failure. Tooling must clearly display its maximum tonnage per meter to guide operators during setup. A shop floor environment requires robust safety protocols, especially when handling heavy tooling segments.
Operational scalability determines the long-term viability of the tooling investment. Evaluate whether the new profiles will support future material types, including high-tensile steels or thicker plates, as well as more complex bending sequences. Furthermore, verify that replacement tools can be seamlessly imported into the machine’s controller database. Correct geometry files, typically in DXF or STEP formats, are mandatory for accurate offline programming and reliable collision detection.
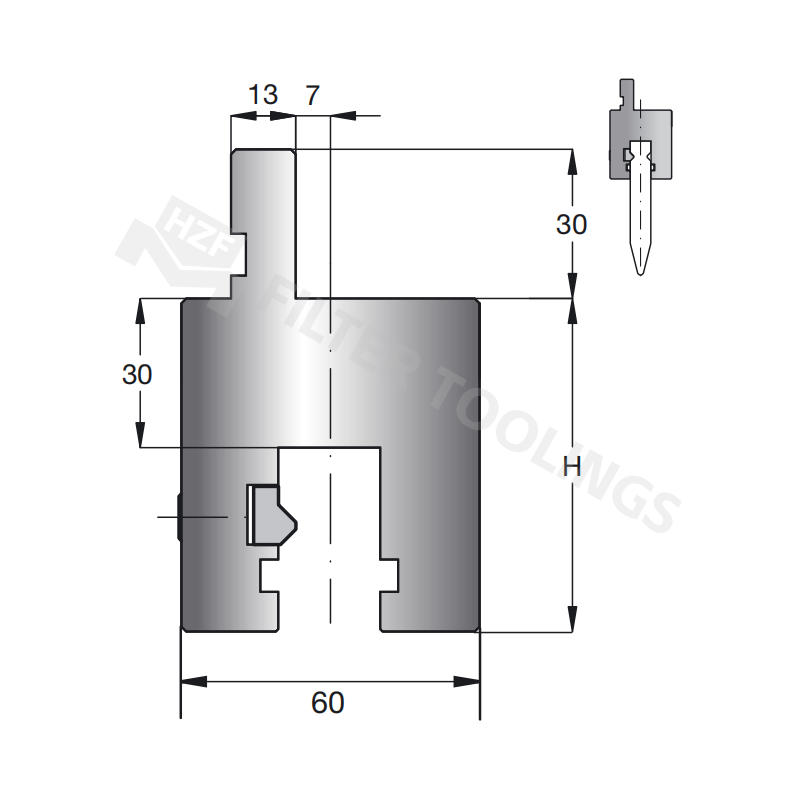
Genuine tooling comes direct from the manufacturer, ensuring exact metallurgical, dimensional, and digital specifications. These tools are engineered specifically for the machine's exact parameters. They provide guaranteed compatibility with TRUMPF clamping systems and exhibit highly predictable wear rates over time. When working with high-tensile materials, the predictability of OEM tooling prevents unexpected production stops.
A major advantage of genuine tooling is automatic tool recognition capabilities. Many OEM tools feature integrated barcodes or RFID chips that communicate directly with the press brake controller, eliminating manual data entry errors during setup. Using genuine parts also ensures full machine warranty support remains intact. The primary drawbacks are a higher initial capital expenditure and potentially longer lead times when ordering custom or highly specialized profiles.
Third-party tooling engineered to replicate the TRUMPF or Wila mounting style provides a viable alternative for many fabrication shops. High-quality TRUMPF style tooling offers lower acquisition costs and wider availability across various distributors. Manufacturers of these tools often provide rapid customization for standard profiles, allowing shops to quickly adapt to unique bending jobs. You can often source these tools locally, reducing shipping delays.
However, aftermarket options carry inherent risks. There can be variability in hardening depth and a risk of slight dimensional deviations between batches. These tools typically lack native software integration features like RFID chips, requiring manual programming by the operator. Additionally, if a mechanical failure occurs due to an out-of-tolerance aftermarket tool, it may complicate or void existing machine warranties.
Feature | Genuine OEM Tooling | Premium Aftermarket Tooling |
|---|---|---|
Clamping Compatibility | Guaranteed exact fit | Requires verification of tolerances |
Software Integration | Native RFID/Barcode support | Manual entry usually required |
Lead Times | Can be longer for custom profiles | Generally faster availability |
Warranty Impact | Maintains machine warranty | May complicate claims if failure occurs |
The clamping standard utilized by TRUMPF and Wila systems relies on a highly specific tang geometry designed for precision and safety. Unlike standard European press brake tooling, which often uses a manual wedge-style clamp, the TRUMPF system employs advanced hydraulic and pneumatic clamping mechanisms. These systems allow for vertical loading and unloading, drastically reducing setup times compared to horizontal sliding methods.
The exact dimensions of the upper punch tang and the lower die seating are critical for self-seating and self-aligning capabilities. When hydraulic pressure is applied, the tool is pulled upward into the ram, seating perfectly against the reference surface. This eliminates the need for operators to manually seat the tools under pressure. The self-seating mechanism is a major advantage for fast-paced production environments.
Safety mechanisms are built directly into the tang. The "Safety Click" mechanism allows for vertical tool loading and unloading for segments weighing up to 12.5 kg. For heavy-duty press brake punches exceeding this weight limit, "Safety Pins" or "Safety Buttons" are utilized. These heavier tools require sliding or horizontal insertion to prevent accidental drops that could injure operators or damage the lower bed.
Modern press brake operations rely heavily on sectionalized tooling to build exact lengths for specific bending applications. Standard segment lengths, such as 100mm, 200mm, and specialized ear pieces, enable fast, single-operator setups. When purchasing replacements, the new segments must match existing segment increments perfectly. Any deviation in length or profile will create gaps during segmented setups, leading to visible marks on the bent part and inconsistent angles.
Measure the exact length of the required bending station.
Select the appropriate combination of 100mm, 200mm, and fractional segments.
Load the segments vertically using the safety click mechanism.
Apply clamping pressure to seat the tools against the reference line.
Measuring and matching the overall height versus the actual working height of punches and dies is a strict requirement. The working height directly dictates the stroke depth required to achieve a specific angle. Even minor height deviations, measured in microns, can severely impact the CNC crowning system. Operators must use calibrated calipers to verify these dimensions upon receiving new inventory.
If a replacement punch is slightly taller than the rest of the set, it will penetrate the material deeper at that specific location. This results in an inconsistent bend angle across the bed length and creates concentrated stress points on the machine ram. Precision ground tooling ensures that all segments within a set share an identical working height, preventing these localized stress fractures.
The durability of press brake tooling depends heavily on its metallurgical properties and the hardening process applied during manufacturing. Through-hardened tooling offers uniform hardness throughout the tool body, while laser-hardened or induction-hardened tooling focuses on the specific wear surfaces, such as the punch tip and die shoulder. The choice of hardening process directly impacts the tool's resistance to abrasive wear.
Evaluating surface hardness is crucial. Tooling should typically register between 56 and 60 HRC to handle abrasive materials like stainless steel or laser-cut parts with hardened edges. TRUMPF’s CNC-deep hardening process creates a deep hardened zone that resists premature wear. It is also important to understand the limits of tool modifications. Knowing exactly how much a punch or die can be re-ground before penetrating the hardened surface layer prevents shops from accidentally ruining a tool during maintenance.
Every tool profile has a specific structural limit. Calculating the maximum tonnage per meter or foot for specific punch profiles is mandatory before bending thick plate. A deep gooseneck punch, designed for clearing complex return flanges, has a significantly lower tonnage capacity than a straight, block-style punch. Operators must be trained to recognize these limitations visually and through documentation.
Assessing the risk of concentrated loads on the press brake bed and upper ram clamping components prevents permanent machine damage. Operators must consult the tooling load charts and ensure the bending force required for a specific job does not exceed the structural limits of the weakest tool in the setup. Failure to do so can result in permanent deformation of the press brake bed.
Analyzing the initial investment of tooling requires looking past the purchase price. Cheaper, low-quality replacements often lead to higher long-term expenses through frequent replacements, premature wear, and increased scrap rates. A tool that loses its radius quickly will produce inconsistent parts, requiring constant operator intervention and manual angle corrections. The hidden costs of poor quality tooling quickly erode any upfront savings.
Precision-ground tooling significantly impacts setup times. High-quality tools reduce the need for physical shimming and test bends, thereby increasing overall machine uptime. When an operator can load a tool, call up a program, and bend a good part on the first try, the profitability of that job increases dramatically. Consistent tooling geometry is the foundation of reliable offline programming.
The financial impact of tooling wear on bend quality dictates the maintenance schedule. Shops must evaluate the cost-effectiveness of re-machining or re-grinding worn tools versus purchasing full replacements. If a tool requires frequent re-grinding, the downtime and machining costs will quickly outpace the price of buying a more durable, higher-quality tool initially.
Failing to secure a tool properly can result in severe injury and machine damage. Mitigation requires strict physical inspections of all safety grooves, click mechanisms, and retaining buttons on new punches before they enter full production use. Operators must verify that the safety click engages audibly and securely within the ram. A visual check of the clamping line is also mandatory before applying full tonnage.
Mixing old, worn dies with brand-new punches on the same setup creates uneven working heights. Mitigation involves implementing a strict policy against mixing old and new segments. Use laser alignment tools to verify tool seating and ensure a perfectly level bending line across the entire machine bed. Segregate worn tooling into a separate storage area to prevent accidental mixing.
Applying too much force to a delicate punch profile will cause it to fracture. Mitigation requires comprehensive operator training on reading tooling tonnage charts. Additionally, the CNC control libraries must be updated with the exact load limit specifications of the new tooling, allowing the machine to generate automatic warnings if a programmed bend exceeds safe limits.
If the machine controller does not know the exact physical dimensions of the tool, it cannot accurately predict collisions. Mitigation dictates that programmers must always import or manually program the exact geometry, height, and radius of third-party tooling into offline programming software like TruTops Boost. This ensures all collision detection calculations remain accurate and reliable.
Replacing press brake tooling requires strict adherence to dimensional, metallurgical, and safety-click standards. Cost savings on aftermarket tooling are only viable if those tools meet the exact specifications of the Wila and TRUMPF clamping systems, as well as the digital requirements of the software environment. Compromising on tolerances will inevitably lead to poor part quality and potential machine damage.
Choose OEM tooling for highly specialized, high-tonnage, automatic-tool-changer setups, or warranty-sensitive applications where seamless integration is paramount. Consider premium aftermarket tooling for standard profiles where rapid availability and cost reduction are prioritized, provided the vendor supplies certified tolerance and metallurgy data.
Audit your current tooling inventory to identify worn or damaged components immediately.
Request detailed technical specification sheets and sample segments from potential tooling vendors.
Update your CNC machine control libraries with accurate DXF/STEP files for all new tooling.
Establish a routine inspection schedule to monitor tool wear and safety mechanism functionality.
A: No, standard European tooling uses a different tang and clamping mechanism. You must use tooling specifically designed for the TRUMPF/Wila clamping system, or use specialized adapters, which will reduce available daylight and stroke length.
A: OEM tooling is manufactured by TRUMPF, ensuring exact proprietary specifications and automatic system recognition. TRUMPF style tooling is manufactured by third parties to fit TRUMPF machines, offering a cost-effective alternative requiring careful vetting.
A: Indicators include inconsistent bend angles across the sheet length, visible wear, galling or pitting on the tool radius, cracking, or when operators must frequently use shims or manual crowning adjustments.
A: Generally, the clamping style has remained consistent, but you must verify the maximum weight capacity of the clamping system, the compatibility of manual vs. hydraulic clamping, and the available open height.
A: Higher surface hardness reduces wear and galling, especially when bending abrasive materials like stainless steel or laser-cut parts with hardened edges, thereby extending the life of the tooling and maintaining precision.
A: It is highly discouraged. Old tooling will have worn down, creating height discrepancies when placed next to new tooling. This leads to uneven load distribution, poor bend accuracy, and potential machine damage.
A: Only if the aftermarket tooling features the exact physical dimensions, code scanner plates, or RFID positioning tags required by the ToolMaster system. Standard aftermarket tooling usually lacks these features.


